Save
Ask
Tour
Hide
Share
$1,095,000
39 Days On Site

115 Pond St
Avon, MA 02322

For Sale|Single Family Residence|Active
3
Beds
3
Total Baths
3
Full Baths
2,735
SqFt
$400
/SqFt
1900
Built
County:
Norfolk

Due to the health concerns created by Coronavirus we are offering personal 1-1 online video walkthough tours where possible.
115 Pond St115 Pond St115 Pond St115 Pond St
Save
Ask
Tour
Hide
Share

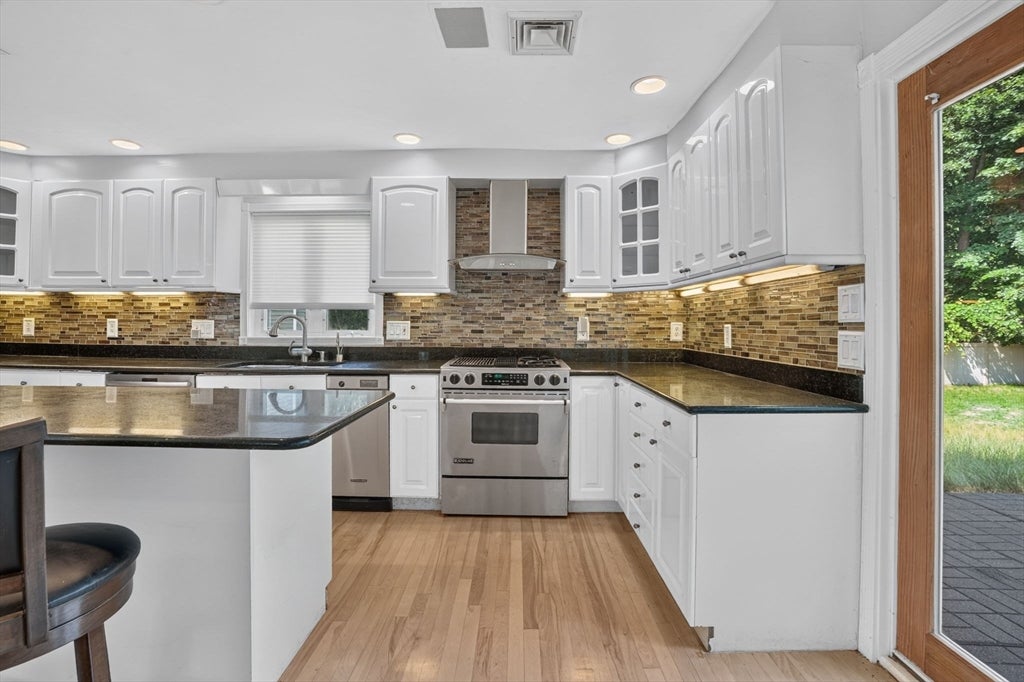
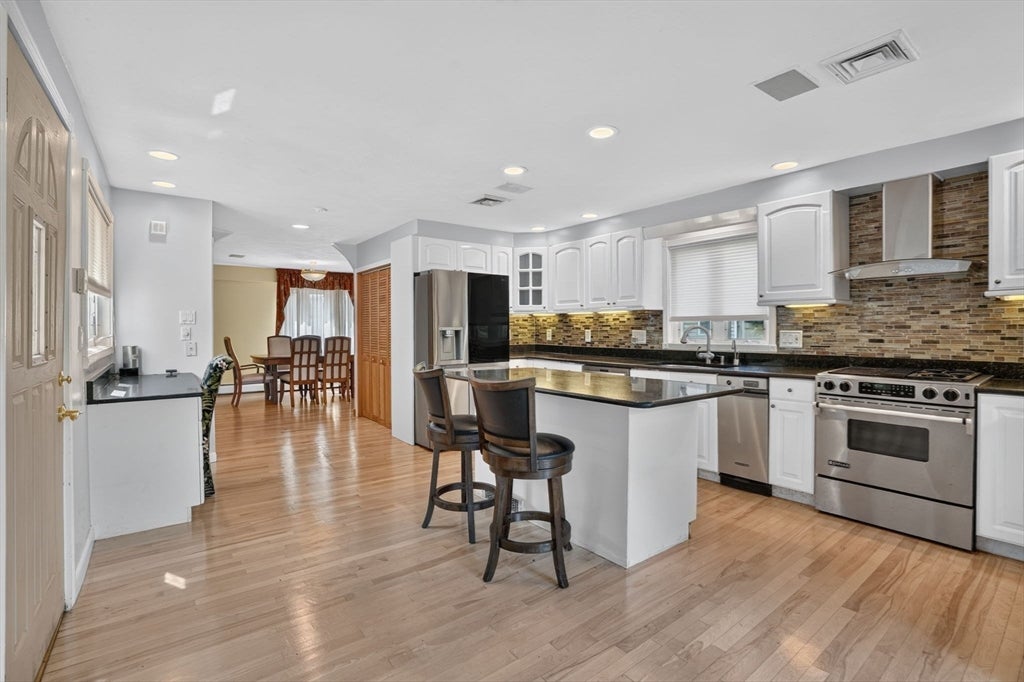
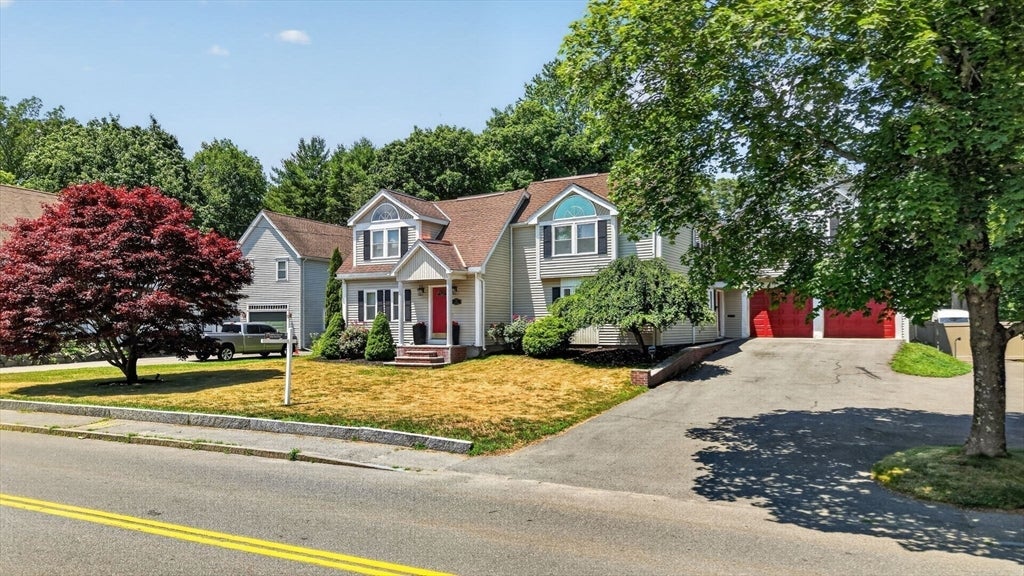
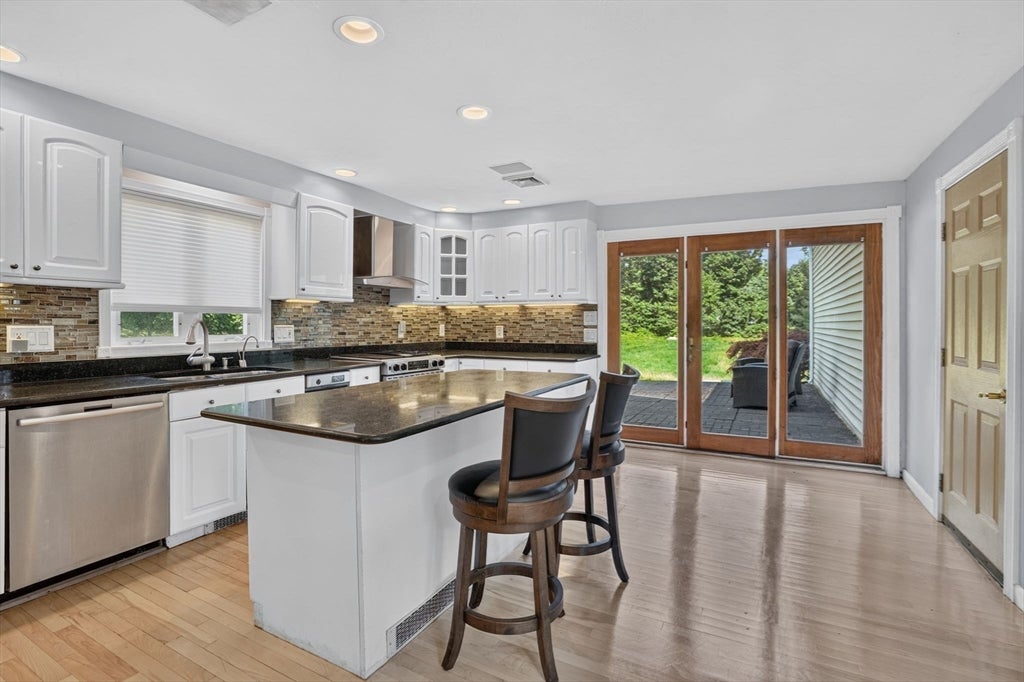
Exceptional craftsmanship and thoughtful design define this 3 bed 3 bath custom expanded cape with a 2 car garage! Enjoy the beautiful white cabinet kitchen with center island with direct access to outdoor patio. The versatile floor plan offers lots of flexibility space and room to grow, including an expansive bonus space with soaring ceilings, wet bar, private entrance, and excellent in-law potential. Enjoy an immersive movie experience in the dedicated media room featuring a projector, screen, and soundproofing. Outside, the spacious fenced in backyard provides the perfect setting for relaxing, complete with an extendable sun shade. Ideally located just minutes from shopping, dining, golf, and major commuter routes, this home combines the charm of a welcoming New England town. A rare opportunity to own a home where quality, flexibility, and timeless design come together. Heating system 2 years old, 80 year roof shingles, new septic system being installed.

Save
Ask
Tour
Hide
Share
Listing Snapshot
Price 
$1,095,000
Days On Site 
39 Days
Bedrooms 
3
Inside Area (SqFt) 
2,735 sqft
Total Baths 
3
Full Baths 
3
Partial Baths 
N/A
Lot Size 
1.1 Acres
Year Built 
1900
MLS® Number 
73544538
Status 
Active
Property Tax 
$11,950
HOA/Condo/Coop Fees 
N/A
Sq Ft Source 
Public Records
Friends & Family
Recent Activity
a month agoListing updated with changes from the MLS®
a month agoListing first seen on site
General Features
Acres 
1.1
Attached Garage 
Yes
Disclosures 
Roof is GAF - 80 year life & installed in 2003. Whole house alarm & sprinkler system. Seller is in process of installing brand new septic system.
Foundation 
Stone
Garage 
Yes
Garage Spaces 
2
Parking 
PavedAttachedGarage
Parking Spaces 
12
Property Sub Type 
Single Family Residence
Security 
Security System
Sewer 
Private Sewer
SqFt Above 
2735
SqFt Total 
2735
Style 
Cape
Water Source 
Public
Zoning 
RDA
Interior Features
Appliances 
Gas Water HeaterRangeOvenDishwasherMicrowaveRefrigeratorWasherDryer
Basement 
Unfinished
Cooling 
Central AirCeiling Fan(s)Zoned
Electric 
100 Amp Service
Fireplace 
Yes
Fireplace Features 
Family Room
Fireplaces 
1
Flooring 
WoodTileCarpet
Heating 
Natural GasBaseboardZoned
Interior 
Entrance FoyerRecessed LightingCeiling Fan(s)Vaulted Ceiling(s)Wet BarOpen FloorplanCentral VacuumWalk-In Closet(s)
Laundry Features 
Main LevelWasher Hookup
Window Features 
Insulated Windows
Bathroom 1 
Dimensions - 11x7Level - MainArea - 77
Bathroom 2 
Dimensions - 13x9Level - SecondArea - 117
Bathroom 3 
Dimensions - 8x7Level - SecondArea - 56
Bedroom 2 
Dimensions - 12x12Level - FirstArea - 144
Bedroom 3 
Dimensions - 13x11Level - SecondArea - 143
Family Room 
Dimensions - 22x20Level - SecondArea - 440
Kitchen 
Dimensions - 18x15Level - MainArea - 270
Master Bedroom 
Dimensions - 19x12Level - SecondArea - 228
Office 
Dimensions - 10x10Level - MainArea - 100
Save
Ask
Tour
Hide
Share
Exterior Features
Construction Details 
Frame
Fencing 
Fenced
Patio And Porch 
Deck
Roof 
Other
Windows/Doors 
Insulated Windows
Community Features
Community Features 
Golf
Financing Terms Available 
Contract
Roads 
Paved
Listing courtesy of Hannah Coates of Fiv Realty Co.


The property listing data and information, or the Images, set forth herein were provided to MLS Property Information Network, Inc. from third party sources, including sellers, lessors, landlords, and public records, and were compiled by MLS Property Information Network, Inc. The property listing data and information, and the Images, are for the personal, non-commercial use of consumers having a good faith interest in purchasing, leasing or renting listed properties of the type displayed to them and may not be used for any purpose other than to identify prospective properties which such consumers may have a good faith interest in purchasing, leasing or renting. MLS Property Information Network, Inc. and its subscribers disclaim any and all representations and warranties as to the accuracy of the property listing data and information, or as to the accuracy of any of the Images, set forth herein.

Last checked 2026-08-16 08:01 AM UTC

Neighborhood & Commute
Source: Walkscore
Save
Ask
Tour
Hide
Share